Chriestie's International Real Estate Group
Luxury View
2022538
results
Refine Search

Your Search Results

r=5905-5916
209 E 72nd Street New York City NY 10021
Sold

MLS Number RLS10818649

  • Residential
  • Bathroom 4
  • Bedrooms 3
  • Full Bath 3
  • Half Baths 2

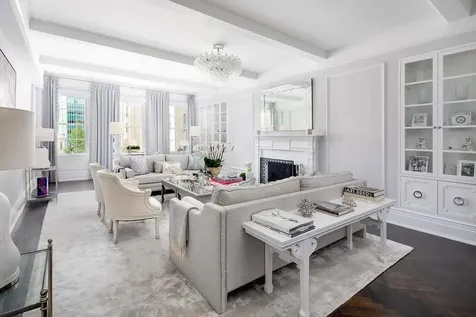
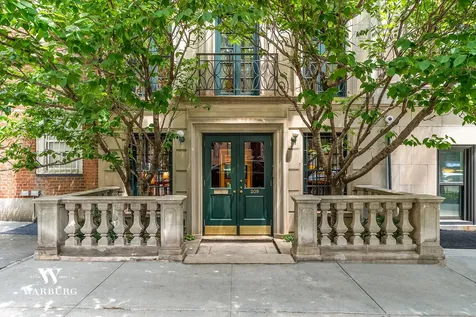
Originally built in 1899, 209 East 72nd Street is a magnificent 4-story townhouse with a garden level and multiple private outdoor spaces that was renovated by renowned architect Peter Pennoyer in 1996. The 20' wide limestone home, built out 50' with a 12' extension in the rear. Two large Kwanzan cherry trees frame the home's entrance, creating a beautiful canopy that surrounds it in greenery. Inside, a welcoming foyer with fireplace, powder room and walk-in closet, while two built-in window benches offer a comfortable resting spot and street-level views. An elegant spiral staircase originates on this first level. The elevator services all floors including the basement. Continuing on the first level is something rarely found in a private residence. Descending an imperial staircase, you arrive at a stunning double-height gallery with 15' ceilings. It is an art collector's dream. A floor-to-ceiling wall of glass windows and doors leads out to a gorgeous, landscaped garden designed by Madison Cox. The 40' back garden features Japanese maple trees surrounded by 25 year-old cascading climbing hydrangea. On the second floor, a stately library/living room lined with custom built-in mahogany bookcases enjoys a second gas fireplace as well as a trio of French doors that overlook the private garden. Unusual in a townhouse, there are side windows providing east and west exposures. Facing south onto 72nd Street through three beautiful French doors with Juliette balconies, a superb formal dining and a fully equipped kitchen and bar. A powder room is located next to the library. A large eat-in kitchen on the third level features three sunny, south-facing windows. It is fitted with high-end stainless-steel appliances including a dual Viking range with grill and vented hood, Sub-Zero refrigerator, Miele dishwasher, and a Viking wine refrigerator. This level also consists of a third bedroom/den (featuring a third gas fireplace) which opens to a lovely 200-square-foot terrace overlooking the private garden's treetops and is wired for sound. A full bathroom and spacious laundry room with full-sized washer/dryer and sink complete the third floor. The fourth level offers two primary bedrooms with their own full bathrooms. The larger bedroom has a fourth gas fireplace, and two large custom mahogany walk-in closets. Skylights above the staircase, hallway, and larger bathroom drench the top floor with a bright, natural glow. The home is also equipped with central air and heat, and there are beautiful hardwood floors in various styles throughout. 209 East 72nd Street's central Upper East Side location offers the very best of neighborhood shopping, dining, entertainment, cultural institutions, and transportation options.

Listed by Coldwell Banker Warburg / Lisa Tarnopol Deslauriers and Linda Reiner

Listing Sold by Coldwell Banker Warburg
$
$
%
$/month over payments
Federal 30-year interest rate: 6.51% last updated on May 21, 2026
* All Figures are estimates. Check with your bank or proposed mortgage company for actual interest rates.
This product uses the FRED® API but is not endorsed or certified by the Federal Reserve Bank of St. Louis.

Ask A QuestionMore Details

20 W 53rd Street New York City NY 10103
Sold

MLS Number RLS10053655

  • Condo
  • Common Interest Condominium
  • Bathroom 4
  • Bedrooms 3
  • Mls Status Closed

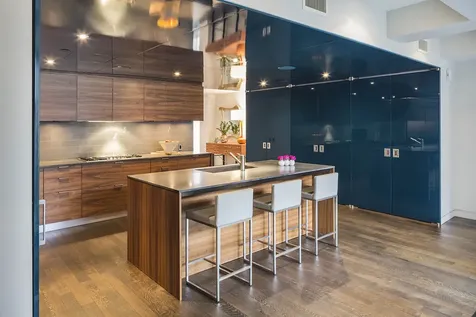
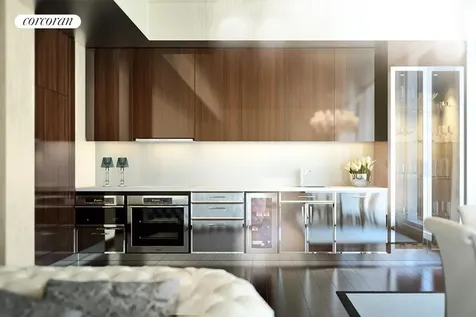
Interior design and detailing by Tony Ingrao offers a refined brilliance and warmth to this three bedroom, three and a half bath residence with open north, south and east city views. Finished ceiling heights of 108 in living areas with floor-to-ceiling windows of oversized glass panels. Solid wood 6 wide plank White Oak floors with a custom Ebony Mahogany stain. SieMatic kitchen utilizes high-gloss lacquer ebonized walnut and brushed stainless steel with polished nickel frame cabinetry. Countertops are white Iceberg granite slabs with a custom designed glass backsplash. Miele appliances and LG washer/dryer. Windowed master bathroom features honed Lido white marble slab floors and walls, Lido marble vanity top and base, radiant heat floors, freestanding soaking tub, Starfire glass shower and WC enclosure with 5 frosted base. Secondary bathrooms feature Siberian white polished marble vanity top, floor and walls, shower and oversized mirror accent wall. Powder room features frosted, mirrored glass panel walls, Lido white honed marble floors, mirrored glass vanity countertop with Lucite base and hammered nickel sink. Fantini polished chrome fixtures and Duravit tankless floor-mounted, dual flush toilets are featured throughout. Apartment Features: East exposure, North exposure, South exposure, Full city view, Floors - hardwood, Light - excellent, Modern kitchen, Marble bath, Dishwasher Building Features: Exercise room, Private storage, Maid service, Valet, Laundry service, Security guard, Cable TV ready, High speed internet, Pool, Health club

Listed by Corcoran Group /

Listing Sold by The Corcoran Group

$
$
%
$/month over payments
Federal 30-year interest rate: 6.51% last updated on May 21, 2026
* All Figures are estimates. Check with your bank or proposed mortgage company for actual interest rates.
This product uses the FRED® API but is not endorsed or certified by the Federal Reserve Bank of St. Louis.

Ask A QuestionMore Details

35 Hudson Yards New York City NY 10001
Sold

MLS Number RLS20040481

  • Condo
  • Common Interest Condominium
  • Bathroom 5
  • Bedrooms 4
  • Full Bath 4

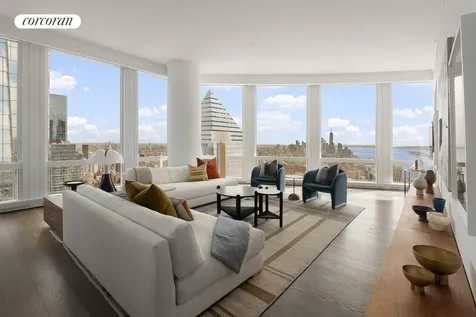
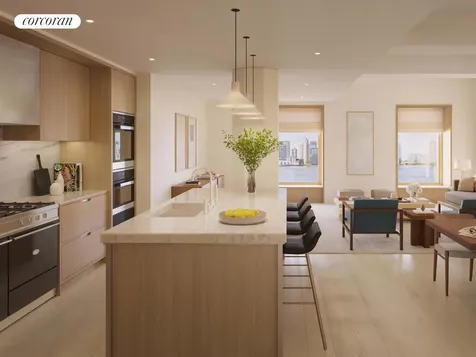
EXPERIENCE SPECTACULAR VIEWS OF THE HUDSON RIVER FROM THIS GRACIOUS FOUR BEDROOM HOME. This expertly planned split four bedroom residence boasts 10'10" ceilings, lavish satin finish wide plank French oak floors, and stunning views of the Hudson River. The windowed eat-in kitchen has been outfitted with luxurious Smallbone of Devizes cabinetry with opal white marble counters and backsplash. Full suite of Gaggenau appliances, inclusive of a wine fridge and coffee maker, truly make this kitchen extraordinary. The master bedroom boasts two large walk-in closets and a luxurious master bathroom which is wrapped in stunning iceberg quartzite, complete with stunning double vanity with Kinon panels, and full depth soaking tub. The second, third, and forth bedrooms are all equipped with en-suite baths. The utility room with side-by-side Washer/Dryer, and handsome onyx- clad Powder Room, are both conveniently located off the main hallway. No detail was overlooked in this truly exquisite home. 35 Hudson Yards, the tallest residential building at Hudson Yards, was designed by David Childs/SOM featuring a beautiful facade of Bavarian limestone, while the residences - which start on the 53rd floor above the flagship Equinox Hotel - feature interiors by AD100 designer Tony Ingrao. Residents will have access to the ultimate lifestyle including services and benefits unique to Hudson Yards. What sets 35 Hudson Yards apart is not merely the grand scale and gracious design, but the expert attention given to every environment. Just an elevator ride away, 35 Hudson Yards is home to the Equinox Club and Spa with indoor and outdoor swimming pools, SoulCycle and ZZ's New York. Meanwhile, Equinox Hotel presents Electric Lemon by celebrity restaurateur, Stephen Starr, as part of its 24th-floor Sky Lobby, including a dramatic bar, restaurant, and outdoor terrace with unbelievable sunset views. Residents will enjoy signing privileges and other benefits, such as preferred reservations and seating, catering, and in-residence dining. In addition, residents will have access to 22,000 square feet of luxurious private amenities including a residents-only fitness center with a stretching and yoga studio, serene meditation room, business center and boardroom, elegant cocktail lounge and bar, screening room with wet bar, golf simulator lounge and a grand terrace and private dining room with catering services overlooking the Hudson River with stunning sunset views. Located on a very special site ringed by parks and directly on the new Public Square and Gardens at Hudson Yards, 35 Hudson Yards features the highest quality of grand-scale residences paired with a unique lifestyle that you can only find at Hudson Yards. A beacon for those with rarefied tastes and an appreciation for unmatched levels of privacy and discretion, 35 Hudson Yards is the very best of New York, all in one inimitable place. Residents will also be able to take advantage of the unique lifestyle that Hudson Yards will offer - incorporating the finest shopping, dining, arts, culture, fitness and innovation with the highest standards of residential design, services and construction - just moments from West Chelsea's unique combination of art galleries, museums, restaurants, schools and the spectacular Hudson River Park. Exclusive Marketing and Sales Agents: Related Sales LLC & Corcoran Sunshine Marketing Group. The complete offering terms are in an offering plan available from sponsor. File No. CD16-0313. Sponsor: ERY North Residential Tower LLC, c/o The Related Companies, L.P., 30 Hudson Yards, New York, New York 10001. Sponsor reserves the right to make changes in accordance with the terms of the Offering Plan. Equal Housing Opportunity.

Listed by Corcoran Sunshine Marketing Group / Richard E Hottinger, Adam Hernandez, Marko Arsic and Fifteen Hudson Yard Sales Gallery

Listing Sold by Direct Deal Direct Deal Listing

$
$
%
$/month over payments
Federal 30-year interest rate: 6.51% last updated on May 21, 2026
* All Figures are estimates. Check with your bank or proposed mortgage company for actual interest rates.
This product uses the FRED® API but is not endorsed or certified by the Federal Reserve Bank of St. Louis.

Ask A QuestionMore Details

1115 5th Avenue New York City NY 10128
Sold

MLS Number RLS10005146

  • Coop
  • Bathroom 5
  • Bedrooms 4
  • Mls Status Closed
  • Modification Date 05/15/2026

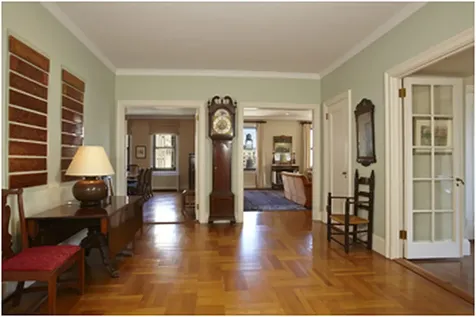
Located in a prime full-service co-operative building, designed in 1926 by JER Carpenter, with open North, East and South views, this high floor apartment offers extraordinary graciousness, style, sprawling space and incredible light. The entrance foyer off of the private elevator landing radiates to the corner living room with its woodburning fireplace; the library with its separate corner study, and to the formal dining room. The proportions of the rooms are particularly spacious and the flow among the public rooms is ideal for entertaining. A separate bedroom wing boasts 4 large bedrooms. Two servants' rooms have been combined as a large breakfast room off of the kitchen and accessible from the bedroom hall. A laundry room and staff room complete the apartment. The kitchen is windowed and the original pantry has great storage space. Every room in the apartment has open exposures and city views. This apartment is coming to the market for the first time in many years. We will begin showings Tuesday, September 24.

Listed by Brown Harris Stevens Residential Sales LLC /

Listing Sold by Brown Harris Stevens Residential Sales LLC

$
$
%
$/month over payments
Federal 30-year interest rate: 6.51% last updated on May 21, 2026
* All Figures are estimates. Check with your bank or proposed mortgage company for actual interest rates.
This product uses the FRED® API but is not endorsed or certified by the Federal Reserve Bank of St. Louis.

Ask A QuestionMore Details

505 E 84th Street New York City NY 10028
Sold

MLS Number RLS10641616

  • Residential
  • Bathroom 6
  • Bedrooms 5
  • Full Bath 5
  • Half Baths 1

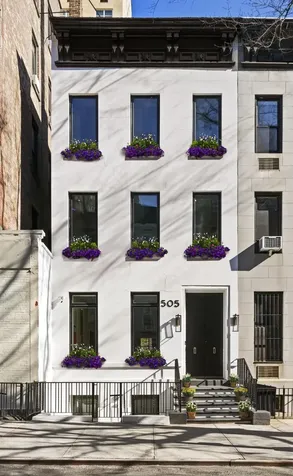
505 East 84th HOUSEA one-of-a-kind designer townhouse boasting custom finishes and a prime Upper East Side location, this gut-renovated 5-bedroom, 5.5-bathroom home is a paragon of contemporary Manhattan luxury.Features of this 5,100 sq. ft. masterpiece include Grade-A white oak flooring, a trio of wood-burning fireplaces, a remote-controlled Emtek electric lockset system, a private backyard and terrace, restored original details that include the staircase and all fireplace mantels, a Fujitsu Thermostat, a Ring alarm system with integrated cameras, a laundry room with Caesarstone quartz countertops, a side-by-side washer/dryer, and a utility sink, and a forward-thinking design that allows for easy elevator installation and rooftop development with plumbing/electric already completed. In addition, the house comes with air rights fully intact.The garden level of the home contains a guest bedroom with a Carrera marble en-suite bathroom, a pristine powder room with Nemo Tile marble and Restoration Hardware fixtures, a formal dining room, and a sublime eat-in kitchen. The dining room has a double height ceiling with a wall of windows overlooking the backyard, while the kitchen is equipped with a huge waterfall island, sleek Caesarstone quartz countertops, incredible imported marble Panda Marble backsplashes, and a suite of fully-integrated high-end appliances from Kitchenaid, Sub-Zero, and Miele. The parlor floor contains a pair of formal living spaces and a full wet bar with Turtle granite surfaces, ample wine storage, and an under-cabinet fridge.The remaining four bedrooms sit on the third and fourth floors of the house. The master bedroom boasts four custom reach-in closets, a private terrace overlooking the backyard, and a chic en-suite bathroom with a custom double vanity, marble mosaic floors, a Victoria & Albert walk-in shower, and a free-standing soaking tub. Each of the remaining three bedrooms have custom closets and marble en-suite bathrooms. All bedrooms have motorized window treatments.505 East 84th is situated less than a block from Carl Schurz Park and the East River. It is just steps from restaurants, bars, cafes, and shops, and is close to several schools. Nearby subway lines include the 4/5/6/N/Q.

Listed by Nest Seekers LLC / John Bataille and

Listing Sold by Nest Seekers International

$
$
%
$/month over payments
Federal 30-year interest rate: 6.51% last updated on May 21, 2026
* All Figures are estimates. Check with your bank or proposed mortgage company for actual interest rates.
This product uses the FRED® API but is not endorsed or certified by the Federal Reserve Bank of St. Louis.

Ask A QuestionMore Details

60 Collister Street New York City NY 10013
Sold

MLS Number RLS10482288

  • Condo
  • Common Interest Condominium
  • Bathroom 4
  • Bedrooms 4
  • Half Baths 1

AN ADDITIONAL SPACIOUS PRIVATE ROOF DECK WITH INCREDIBLE OPEN EASTERN CITY VIEWS- DIRECTLY ABOVE THE LIVING ROOM -CAN BE ADDED BY NEGOTIATING THE RIGHTS FROM THE BUILDING. Have you ever imagined living in an airy sun filled home in the heart of downtown where you can entertain outside or just relax with a cup of coffee or glass of wine? This Northern Tribeca top floor duplex is what you have been looking for! A dramatic and spectacular top floor 3 Bedroom + office and den, 3.5 Bath condo loft duplex home in one of Northern Tribeca's best run boutique doorman buildings is one of a kind. This elegant home has windows everywhere and best of all an expansive living/dining room that overlooks a private terrace with open views. The central atrium, in the center of the apartment, brings a flood of light throughout. The stunning open chef's kitchen has walnut cabinetry, natural stone counter-tops, top-of-the-line appliances with two extra refrigerator drawers, a wine cooler and the stove vents to the outside. The master bedroom is like a private getaway with its own terrace with ivy covered walls, an enormous breathtaking master bath with separate shower, soaking tub and large walk in closet. The other bedrooms are well-proportioned with en-suite baths and abundant closet space. This home also has hardwood oak floors, a gas fireplace, built-in Control One speakers throughout the upstairs, central HVAC, enormous closets and a separate laundry room. The $/sqft does not include the outdoor space. 60 Collister Street has a 24-hour doorman, full time super, and has parking for sale or rent. This iconic pre-war building is ideally located in the heart of Tribeca steps from all transportation, restaurants and a bounty of boutique shops. Dogs allowed.

Listed by Stribling & Associates / Tracie F Golding and Brad L Bateman

Listing Sold by Stribling & Associates

$
$
%
$/month over payments
Federal 30-year interest rate: 6.51% last updated on May 21, 2026
* All Figures are estimates. Check with your bank or proposed mortgage company for actual interest rates.
This product uses the FRED® API but is not endorsed or certified by the Federal Reserve Bank of St. Louis.

Ask A QuestionMore Details

439 Lafayette Street New York City NY 10003
Sold

MLS Number RLS10472064

  • Coop
  • Bathroom 3
  • Bedrooms 4
  • Mls Status Closed
  • Modification Date 10/23/2025

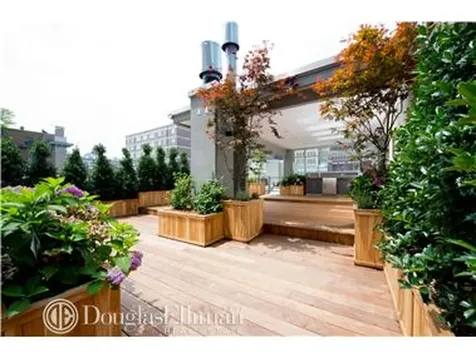
The Loft of your Dreams! A superb, full floor, 4 bedroom penthouse loft with sky pavilion and over 1200sf of private landscaped roof deck with loggia in mint condition! Meticulously renovated with all of the modern conveniences this extraordinary home has bright, enormous open spaces, 2 gas fireplaces, four exposures, a chef's kitchen with top of the line appliances, a large master suite with spa-like bathroom including an indoor garden under the skylight in the master bathroom, 3 additional bedrooms, office area, a laundry room, 2 additional full bathrooms, a guest powder room and a storage room in the basement. All of the classical industrial loft details remain: soaring, beamed ceilings, vintage hardwood floors, wooden columns and over 40 huge windows. The landscaped roof terrace incorporates an open air loggia with gas fireplace and outdoor kitchen into the elegant design. Central ac and radiant heat flooring, the list is endless! 2% flip tax paid by seller.

Listed by Douglas Elliman Real Estate / Daniela Kunen

Listing Sold by Elliman

$
$
%
$/month over payments
Federal 30-year interest rate: 6.51% last updated on May 21, 2026
* All Figures are estimates. Check with your bank or proposed mortgage company for actual interest rates.
This product uses the FRED® API but is not endorsed or certified by the Federal Reserve Bank of St. Louis.

Ask A QuestionMore Details

418 W 20th Street New York City NY 10011
Sold

MLS Number RLS10545857

  • Residential
  • Bathroom 6
  • Bedrooms 5
  • Full Bath 6
  • Mls Status Closed

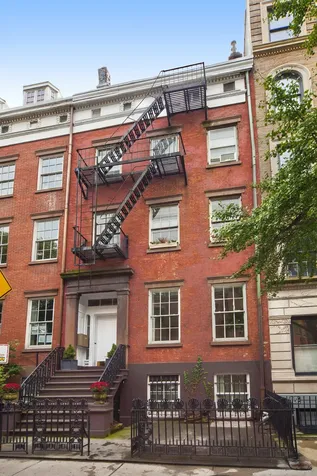
A rare opportunity to own an extraordinary Townhouse on the most desirable street in all of Chelsea. Here is your chance to create the idyllic New York City lifestyle and fulfill your fantasy of elegant townhouse living in one of the most picturesque settings downtown. Centered on Chelsea's premier "Seminary Block," which was rated as the No. 3 best residential street in all of New York by Time Out magazine, this timeless home overlooks the stunning historic architecture and lush tranquil gardens of the General Theological Seminary. Just beyond your front door you are surrounded by the beauty of centuries' old trees, magnificent rose bushes, and fragrant wisterias. Nourish the romantic within you and listen for the church bell's ring and the sound of birds in this peaceful oasis. Just to your west, you will find your neighbors' ageless brownstones and classic buildings, plus the glorious Highline and Hudson riverfront parks just a block or two away, as well as some of downtown's finest restaurants: Cookshop, Del Posto, Morimoto, and Red Cat to name a few. An incomparable location, you are within minutes of the finest amenities the area offers, such as the Chelsea Market, Chelsea Sports Pier's state-of-the-art facilities, the lively art gallery scene, and the Meatpacking District's upscale shops and restaurants. This fabled "Cushman Row" 21.5-foot townhouse is one of seven houses built in 1839-40 by Don Alonzo Cushman for his daughters. It exudes all the grace and charm of the Greek Revival era with grand proportions, beautiful classic features, a deep south-facing garden and two terraces. The Landmark Preservation Commission described the Cushman houses in the Chelsea Historic District report as one of the most splendid and best-preserved uniform rows of townhouses in New York City, ranking with the Greek Revival row on the northeast corner of Washington Square. The handsome brick and brownstone facade retains the distinctive features of the style, including the prominent front entry stoop, a 10-foot front garden patio enriched by cast iron railings with a Greek fret pattern, lyre-shaped panels and palmetto crests. The attic windows, set in a wide fascia board ornamented with dentils and reel moldings, are encircled with laurel wreaths. Other typical elements are the six-over-six casement windows, molded lintels, well-proportioned entablatures on Doric pilasters over the door, and the single-paneled front door with glass transom and side-windows trimmed with egg and dart and bead and reel moldings. The interiors retain most of their original architectural features with stunning Greek Revival pilaster columns and capitals, intricate crown moldings and beautiful parquet floors with figured borders on the parlor level; original marble mantelpieces throughout; pocket window shutters; and classic high-ceilinged layouts and gracious proportions. The spacious sunlit parlor solarium/kitchen, a 12-foot deep set-back terrace on the next level, and the roof terrace are more recent additions. This house is an ideal candidate for re-conversion to single-family. Currently a five-family, owner-occupied house, with four market rentals, it will be delivered??????????????? vacant.

Listed by Stribling & Associates / Aryana Oveissi, Leeann Jaffee and

Listing Sold by Stribling & Associates

$
$
%
$/month over payments
Federal 30-year interest rate: 6.51% last updated on May 21, 2026
* All Figures are estimates. Check with your bank or proposed mortgage company for actual interest rates.
This product uses the FRED® API but is not endorsed or certified by the Federal Reserve Bank of St. Louis.

Ask A QuestionMore Details

115 Central Park W New York City NY 10023
Sold

MLS Number RLS10766719

  • Coop
  • Bathroom 3
  • Bedrooms 3
  • Full Bath 3
  • Mls Status Closed

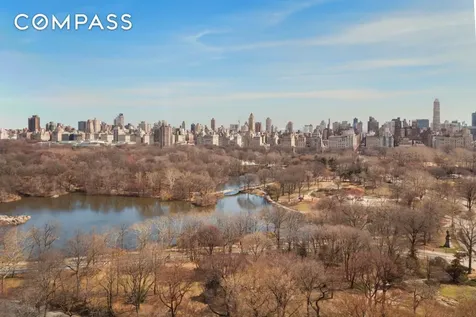
Views, views and more views! This luxurious mint tower apartment will take your breath away. Enter the large and gracious gallery of this over-sized six room home from a semi-private elevator landing. The enormous living room has prime Central Park views including panoramic vistas of the park, the boat basin, Fifth Avenue and beyond. Wake up to breathtaking park scenery from both eastern and northern exposures in this gorgeous, spacious corner master bedroom where there is a beautiful en-suite bathroom. The second bedroom is currently configured as a den and is situated near another fully renovated bathroom. The stunning, white open kitchen includes top-of-the-line appliances and has a breakfast area adjacent to a den/third bedroom. The mint staff room has a third full bath. Located on an outstanding corner of Central Park West, The Majestic is a full service building which includes a 24 hour doorman, concierge, porters and elevator attendants. Additionally, amenities include a private residents' rooftop garden, a state-of-the-art gym, a bicycle room, children's playroom and rooftop solarium. The Majestic is ideally located near some of the Upper West Side's best fine dining, shopping and transportation.

Listed by Compass / Marcy Grau

Listing Sold by Compass

$
$
%
$/month over payments
Federal 30-year interest rate: 6.51% last updated on May 21, 2026
* All Figures are estimates. Check with your bank or proposed mortgage company for actual interest rates.
This product uses the FRED® API but is not endorsed or certified by the Federal Reserve Bank of St. Louis.

Ask A QuestionMore Details

350 W Broadway New York City NY 10013
Sold

MLS Number RLS10788653

  • Condo
  • Common Interest Condominium
  • Bathroom 4
  • Bedrooms 4
  • Full Bath 3

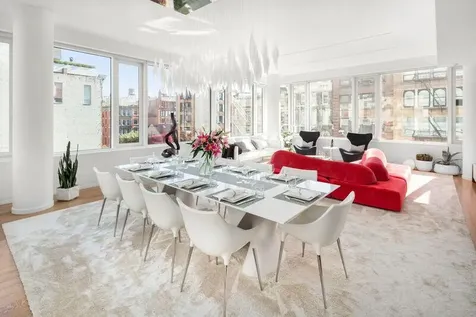
MINT 4BR CONDO in SOHO Situated in a prime SOHO location, this museum-quality four bedroom, three and a half bath residence is in mint move-in condition. Tastefully designed and impeccably executed, this light and airy 3,540sf residence with 10' 6" ceilings has been renovated to the highest construction standards with high-end luxury finishes. The floorplan can best be described as a modern interpretation of a classic pre-war. A key-locked elevator opens directly into the apartment grand entry gallery. From there, one is led to a bright loft-style living and dining room with light and views to the north, east and west through 70 linear feet of large windows which surround the space. The adjoining Chef's kitchen by Boffi boasts stainless steel cabinets, large pantry spaces, Dekton countertops, a 36" Sub-Zero refrigerator, an additional 30" Sub-Zero wine cooler and beverage refrigerator, Gaggenau dishwasher, oven and cooktop with vented hood, and a Miele speed oven and microwave. Next to the open kitchen is the breakfast alcove which has been converted to a library and home office. All the gathering spaces look out onto the charm of historic SOHO and provide the perfect venue for elegant modern entertaining. The exceptionally large north and east facing Master Bedroom is a sanctuary of sophistication with a splendid en-suite bathroom and a generous walk-in closet. The bright windowed Master Bathroom is adorned with large slabs of selected statuary marble and has a radiant heated floor, Duravit fixtures, a Toto Washlet toilet, steam shower with marble bench, and double sinks with custom vanity. There are two additional bedroom wings, thoughtfully positioned to provide an unusual degree of privacy. The first has a large bedroom facing to the east with its own full bathroom. The second has a bedroom facing north and a windowed Den (currently being used as a fourth bedroom) facing west which share access to a full bathroom. Like the Master, these bathrooms are clad with book-matched marble and have radiant heated floors, Duravit fixtures and custom vanities. Other features of the residence include an elegant custom-designed powder room, a large laundry room leading to a separate service entrance to the apartment, and a private service hallway leading to the unit's own storage room. The elevator also opens to a service hallway and the back entrance. The residence has 5" wide plank quarter-sawn oak floors throughout, a five zoned central HVAC system with the public space and each bedroom separately controlled, Lutron lighting system in each room with master control switch at the entrance to the residence, electric solar and blackout shades in each room and built-in Sonos audio system with separate controls for each room. The residence is in a luxurious architecturally-significant building designed by renowned architects Moed de Armas and Shannon Architects (exterior) and Willliam T. Georgis (interior), and developed by RFR Holding LLC in 2008. The seven-unit boutique condominium has a gym and a beautifully designed lobby with works by celebrated artist George Condo and Michelle Oka, attended by 24 hours concierge. Located on West Broadway overlooking the heart of the Soho Cast Iron Historic District, 350 West Broadway offers immediate access to the city's best shopping, restaurants and entertainment.

Listed by Douglas Elliman Real Estate / and Nina Ellermann

Listing Sold by Douglas Elliman Real Estate

$
$
%
$/month over payments
Federal 30-year interest rate: 6.51% last updated on May 21, 2026
* All Figures are estimates. Check with your bank or proposed mortgage company for actual interest rates.
This product uses the FRED® API but is not endorsed or certified by the Federal Reserve Bank of St. Louis.

Ask A QuestionMore Details

885 Park Avenue New York City NY 10075
Sold

MLS Number RLS10983449

  • Coop
  • Bathroom 4
  • Bedrooms 4
  • Full Bath 4
  • Mls Status Closed

This sophisticated Park Avenue residence has been renovated to perfection; seamlessly combining classic and traditionally appointed rooms with a chic and modern aesthetic. As you enter from a semi-private landing, you are greeted by a glamorous 35' gallery. There is a stunning, south facing living room with a wood burning fireplace and beautiful custom millwork. The dining room, impressive in size, creates the perfect backdrop for entertaining. The sweep, and scale of these public rooms offer an effortless flow for both formal entertaining and comfortable everyday living. Adjacent to the dining room is a gorgeous chef's kitchen featuring a suite of top-of-the-line appliances. Counter tops and an island are clad in extra thick marble slabs, a butler's pantry with antique mirrored cabinetry, and a gracious, informal dining area are all accented by chic, eye-catching, black and white, heated, marble checked floors. A cozy and inviting media room, staff room, laundry area with full size washer/dryer, and bath complete this part of the apartment. The serene, private quarters consist of an enormous primary bedroom suite with sunny South and East exposures. There are custom closets lining the room as well as a perfectly outfitted walk-in. The luxurious, windowed, ensuite bath features a steam shower with fog free mirrors, a claw foot tub, heated floors, two vanities and gleaming mosaic tile. There are three additional large bedrooms, all with custom cabinetry, ample closet space and two beautifully appointed baths. Throughout the home you will find high ceilings, decorative molding, herringbone floors, exquisite millwork, oversized custom doors, de Gournay hand painted silk wallpaper, new Skyline 100 series windows, an extensive Sonos system, video security, hidden speakers, 4 zoned central AC, new gas lines, and tons of storage. Built in 1927, 885 Park Avenue is a full-service, white-glove cooperative located on one of the most desirable stretches of the Avenue. Residents enjoy an array of amenities, including a full-time doorman, resident manager, a newly renovated fitness center and private storage. The building is pet friendly and there is a 3% flip tax paid by buyer. Video available upon request.

Listed by Sothebys International Realty / Juliette R Janssens, Allison B Koffman and Jessica Koltsov

Listing Sold by Compass

$
$
%
$/month over payments
Federal 30-year interest rate: 6.51% last updated on May 21, 2026
* All Figures are estimates. Check with your bank or proposed mortgage company for actual interest rates.
This product uses the FRED® API but is not endorsed or certified by the Federal Reserve Bank of St. Louis.

Virtual TourAsk A QuestionMore Details

67 Vestry Street New York City NY 10013
Sold

MLS Number RLS10890877

  • Condo
  • Common Interest Condominium
  • Bathroom 4
  • Bedrooms 3
  • Full Bath 3

4 South at 67 Vestry is a gracious 2,494 square foot half-floor loft that features 4 oversized windows with water views, 3 bedrooms, and 3.5 bathrooms. 4 South is a direct elevator entry classic floor-through loft with Hudson River views through new, massively scaled, wood-framed Albertini windows from both the living-dining space as well as a very generously scaled primary suite. Beamed ceilings are as high as high as 10' 4". Two secondary bedrooms, each with private en-suite bath, face east through classic casement windows over the courtyard. Features and amenities include Gachot Studios designed primary suite with a spa-like primary bathroom that features a 6'-foot Water Monopoly soaking tub and separate shower enclosure clad in stone slabs, Dorn Bracht fixtures, and stone secondary bathrooms with mosaic floors. The chef's kitchen has brushed oak millwork, slab stone countertops, a LaCanche range custom made in France, as well as additional Miele appliances. The kitchen hood is fully vented, as is the dryer.67 Vestry is one of the last of Tribeca's historic properties, and has been developed into a 13-unit, 13-story condominium, designed by Gachot Studios and BP Architects, and currently under construction. Amenities include a fulltime doorman, porter, fitness center, 50-foot lap pool in a double-height paneled room, sauna and steam areas, package room, bike storage as well as available storage for purchase. 67 Vestry lofts offer Hudson River and sky views. This 1890s Romanesque Revival loft building is developed by Iliad Realty Group and 7G Realty. Reimagined by AD 100 list designer, Gachot Studios, the ethos for 67 Vestry is to deliver a highly disciplined understated luxury. The use of luxurious slab stone with honed-finish and light oak floors and similarly-toned millwork throughout create an elegant and comfortable backdrop ideal for the Tribeca lifestyle. Closings are anticipated to commence Q2-3 of 2022.The complete offering terms are contained in the offering plan available from sponsor; file No. CD18-0411. Sponsor: IRG 67 LLC, c/o Iliad Realty Group, 180 Varick Street, Suite 1100, New York, New York 10014. Property Address: 67 Vestry Street, New York, New York 10013.

Listed by Corcoran Group / Sebastian P Steinau

Listing Sold by Corcoran Group

$
$
%
$/month over payments
Federal 30-year interest rate: 6.51% last updated on May 21, 2026
* All Figures are estimates. Check with your bank or proposed mortgage company for actual interest rates.
This product uses the FRED® API but is not endorsed or certified by the Federal Reserve Bank of St. Louis.

Ask A QuestionMore Details

This information is not verified for authenticity or accuracy and is not guaranteed and may not reflect all real estate activity in the market. ©2026 The Real Estate Board of New York, Inc., All rights reserved. RLS Data display by Christie's International Real Estate Group.

let's connect

Do not fill in this field:

I agree to receive marketing and customer service calls and text messages from Christie's International Real Estate Group. To opt out, you can reply 'stop' at any time or click the unsubscribe link in the emails. Consent is not a condition of purchase. Msg/data rates may apply. Msg frequency varies. Privacy Policy.

This site is protected by reCAPTCHA and the Google Privacy Policy and Terms of Service apply.